10475 River Edge Road, Saline, MI, 48176

Save
Ask
Tour
Hide
Share
$625,000
28 Days On Site

10475 River Edge Road
Saline, MI 48176

For Sale|Single Family Residence|Active
5
Beds
4
Total Baths
3
Full Baths
1
Partial Bath
3,500
SqFt
$179
/SqFt
2017
Built
Subdivision:
Saline Valley Farms
County:
Washtenaw
Listing courtesy of Brittany Hines of Charles By Reinhart
10475 River Edge Road10475 River Edge Road10475 River Edge Road10475 River Edge Road
Save
Ask
Tour
Hide
Share

Mortgage Calculator

Monthly Payment (Est.)

Enter an interest rate to see your estimated monthly payment.
Calculator powered by Showcase IDX, a Constellation1 Company. Copyright ©2026 Information is deemed reliable but not guaranteed.

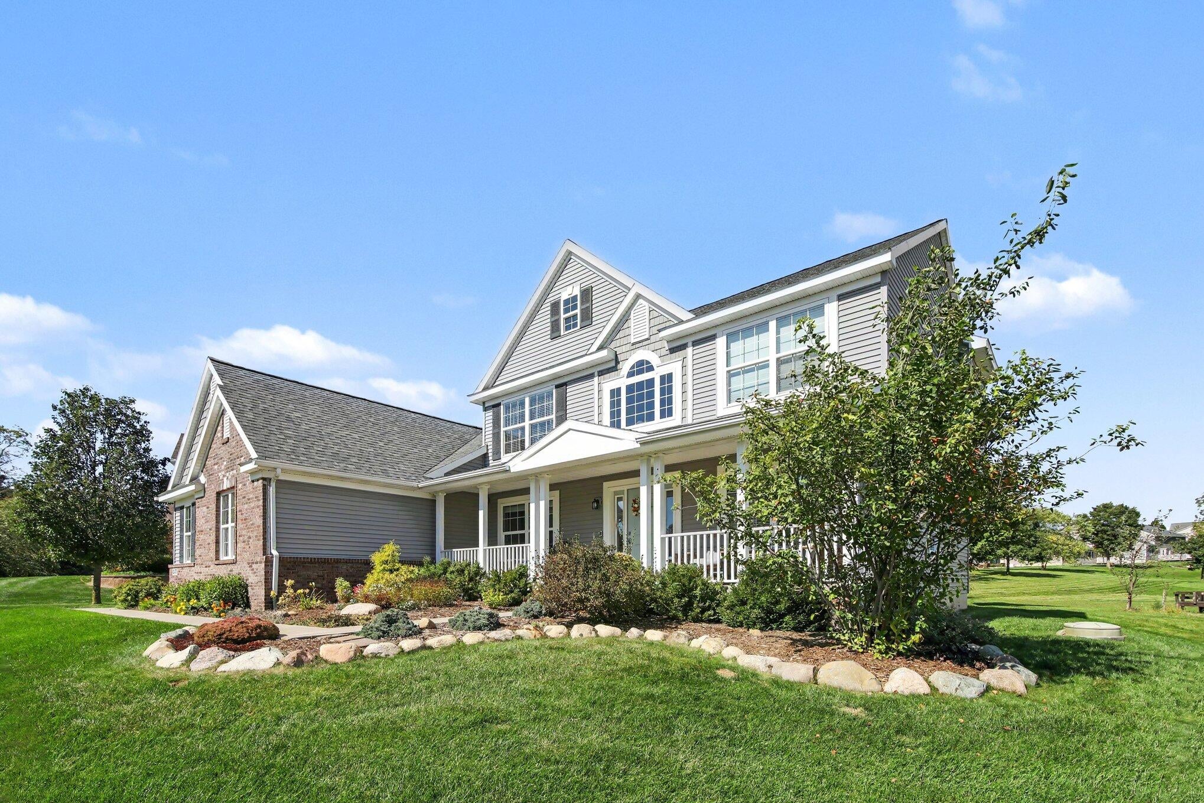
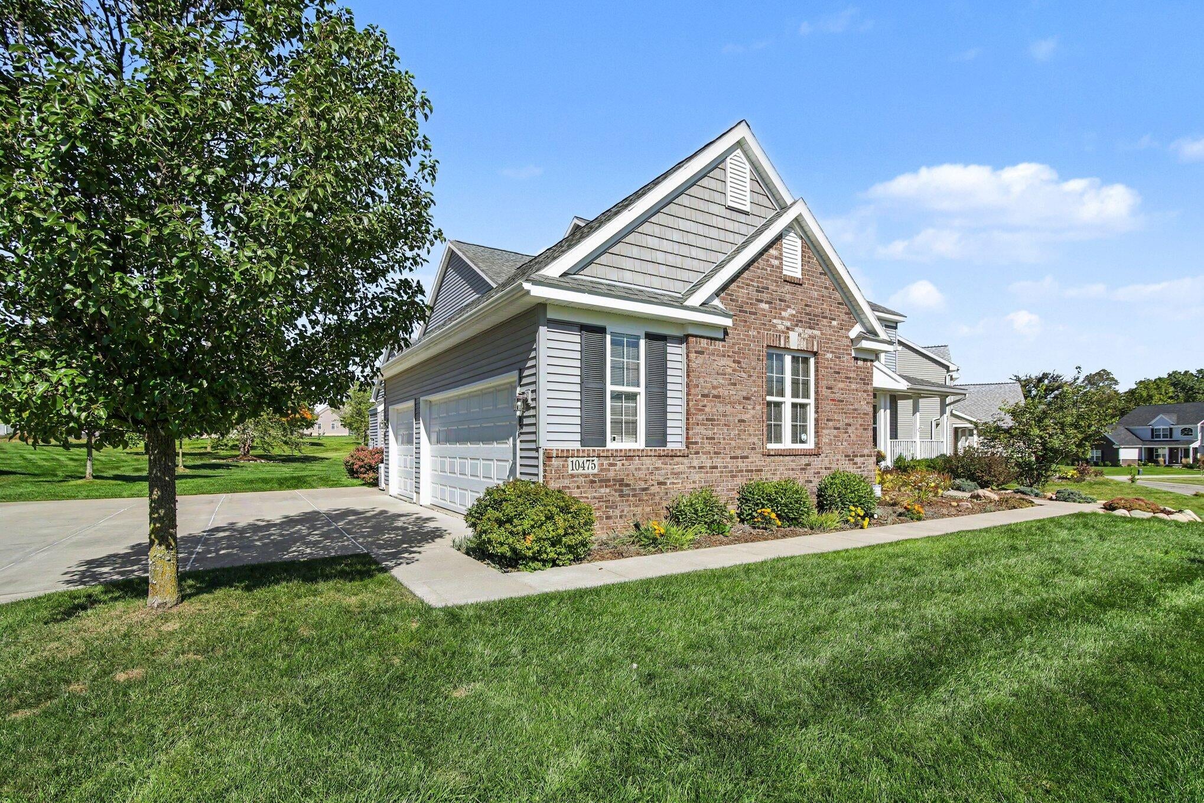
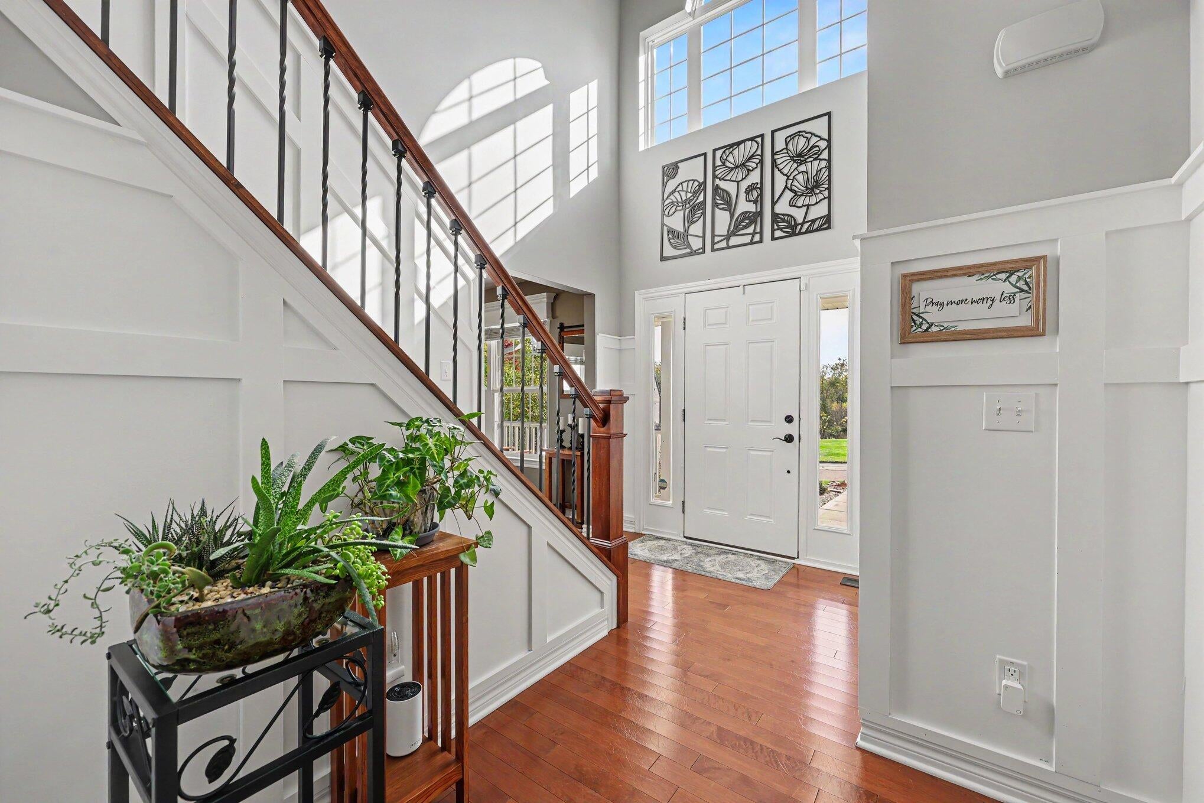
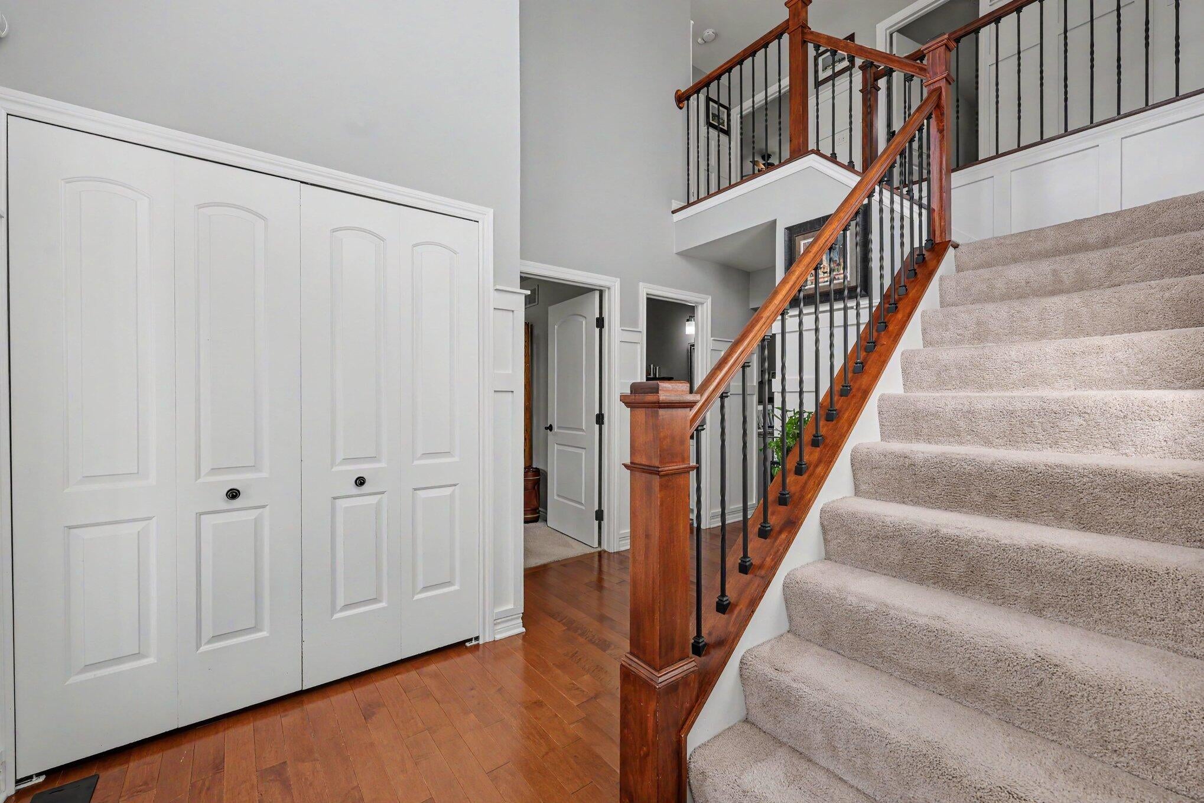
Built in 2017 in Saline Valley Farms, this 5 bedroom, 3.5 bath home is thoughtfully designed and finished with the kind of detail that sets it apart. Hardwood floors flow throughout the main level, beginning with a beautifully detailed foyer featuring decorative millwork. The dramatic great room, with its cathedral ceiling and gas fireplace, creates a space that naturally draws everyone together, while the chef's kitchen, with all newer appliances, granite countertops, designer backsplash, built-in wall oven and microwave, cooktop, and custom hood vent, makes entertaining as easy as it is enjoyable. The formal dining or sitting room provides an elegant setting for gatherings, and a private first-floor study offers a quiet place to work. Upstairs, the luxurious primary suite with cathedral ceiling, generous walk-in closet, and spa-inspired bath delivers a peaceful escape, complemented by three additional spacious bedrooms and a full bath. Downstairs, the finished daylight basement with 10-foot ceilings, fifth bedroom, full bath, flex space and abundant storage makes this home as functional as it is stunning. Outside, the 0.38-acre lot offers beautifully landscaped grounds, a sprinkler system, and an oversized paver patio with fire pit and privacy screen. A three-car side-entry finished garage and a backup generator add even more convenience. Quiet and serene, yet just minutes from everything Saline and Ann Arbor have to offer.

Save
Ask
Tour
Hide
Share
Listing Snapshot
Price 
$625,000
Days On Site 
28 Days
Bedrooms 
5
Inside Area (SqFt) 
3,500 sqft
Total Baths 
4
Full Baths 
3
Partial Baths 
1
Lot Size 
0.38 Acres
Year Built 
2017
MLS Number 
26053880
Status 
Active
Property Tax 
$8,792
HOA/Condo/Coop Fees 
$450 Semi-Annually
Sq Ft Source 
Public Records
Friends & Family
Recent Activity
4 weeks agoListing first seen on site
4 weeks agoListing updated with changes from the MLS
General Features
Acres 
0.38
Attached Garage 
Yes
Cross Street 
Milkey/Valley Farms Dr
Garage 
Yes
Garage Spaces 
3
Parking 
Garage Door OpenerGarage Faces SideAttachedConcrete
Property Sub Type 
Single Family Residence
Security 
Security SystemSmoke Detector(s)
Sewer 
Public Sewer
SqFt Below 
1000
SqFt Total 
2500
Style 
Colonial
Utilities 
Natural Gas AvailableNatural Gas ConnectedCable Connected
Water Source 
PublicShared Well
Zoning 
RES
Interior Features
Appliances 
HumidifierDishwasherDisposalDryerFreezerMicrowaveOvenRangeRefrigeratorWasher
Basement 
DaylightFullFinishedSump Pump
Cooling 
Ceiling Fan(s)Central Air
Electric 
Generator
Fireplace 
Yes
Fireplace Features 
Family RoomGas Log
Fireplaces 
1
Flooring 
Ceramic TileCarpetLaminateTileWood
Heating 
Natural GasForced Air
Interior 
Ceiling Fan(s)Eat-in KitchenPantryVaulted Ceiling(s)High Speed Internet
Laundry Features 
Laundry RoomMain LevelSink
Window Features 
ScreensWindow Treatments
Save
Ask
Tour
Hide
Share
Exterior Features
Construction Details 
BrickVinyl Siding
Fencing 
Invisible
Frontage 
133.0
Lot Features 
Garden
Patio And Porch 
CoveredPatioPorch
Road Frontage 
Private Road
Roof 
Shingle
Windows/Doors 
ScreensWindow Treatments
Community Features
Accessibility Features 
Therapeutic Whirlpool
Association Fee 
$450.0
Association Fee Frequency 
Semi-Annually
Additional Association Fee 
$450.0
Community Features 
Sidewalks
School District 
Saline
Township 
York Twp
Financing Terms Available 
CashVA LoanConventional
Schools
School District
Saline
Elementary School
Unknown
Middle School
Unknown
High School
Unknown
Listing courtesy of Brittany Hines of Charles By Reinhart


Listing information is provided by Participants of the MichRIC MLS. IDX information is provided exclusively for personal, non-commercial use, and may not be used for any purpose other than to identify prospective properties consumers may be interested in purchasing. Information is deemed reliable but not guaranteed. Copyright 2026, MichRIC MLS.
Last checked: 2026-11-06 11:07 PM UTC

Neighborhood & Commute
Source: Walkscore
Save
Ask
Tour
Hide
Share