4 Heatheridge Avenue, Ann Arbor, MI, 48104

Save
Ask
Tour
Hide
Share
$765,000
27 Days On Site

4 Heatheridge Avenue
Ann Arbor, MI 48104

For Sale|Single Family Residence|Active
2
Beds
2
Total Baths
2
Full Baths
2,001
SqFt
$382
/SqFt
1953
Built
County:
Washtenaw
Listing courtesy of Rachel Mills of The Promanas Group
4 Heatheridge Avenue4 Heatheridge Avenue4 Heatheridge Avenue4 Heatheridge Avenue
Save
Ask
Tour
Hide
Share

Mortgage Calculator

Monthly Payment (Est.)

Enter an interest rate to see your estimated monthly payment.
Calculator powered by Showcase IDX, a Constellation1 Company. Copyright ©2026 Information is deemed reliable but not guaranteed.

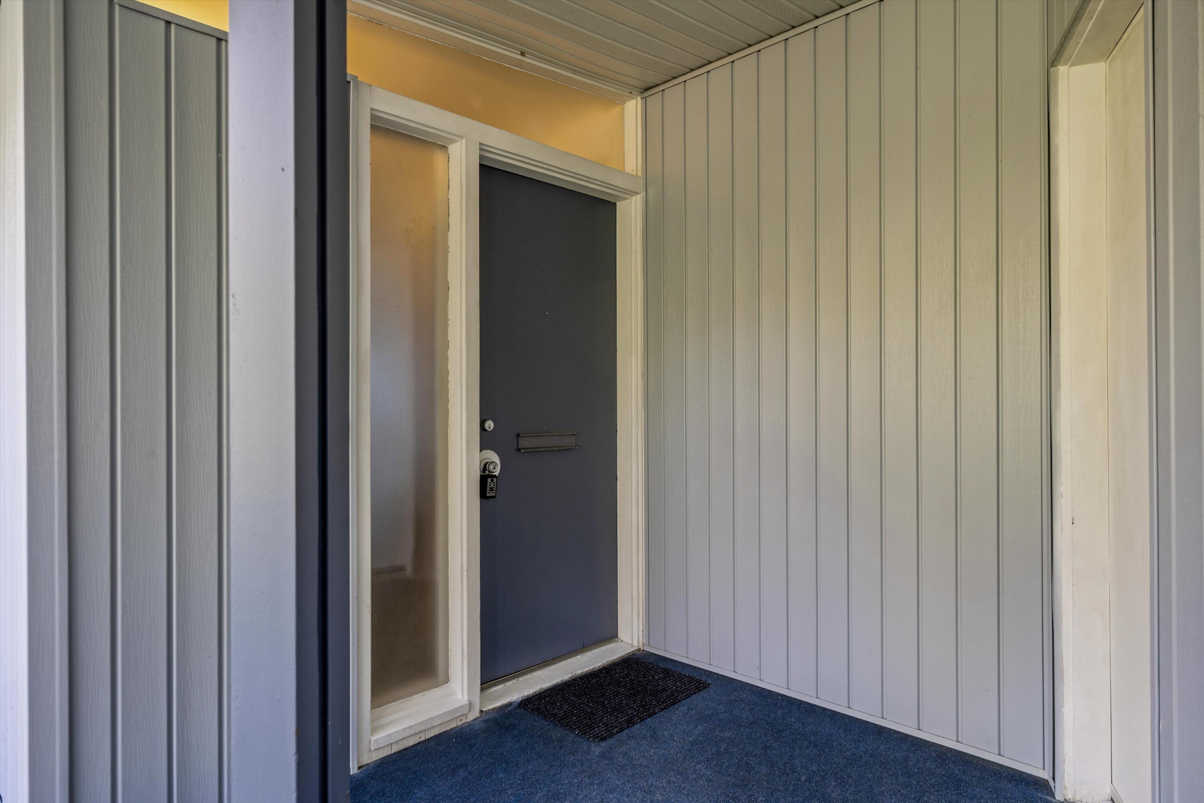
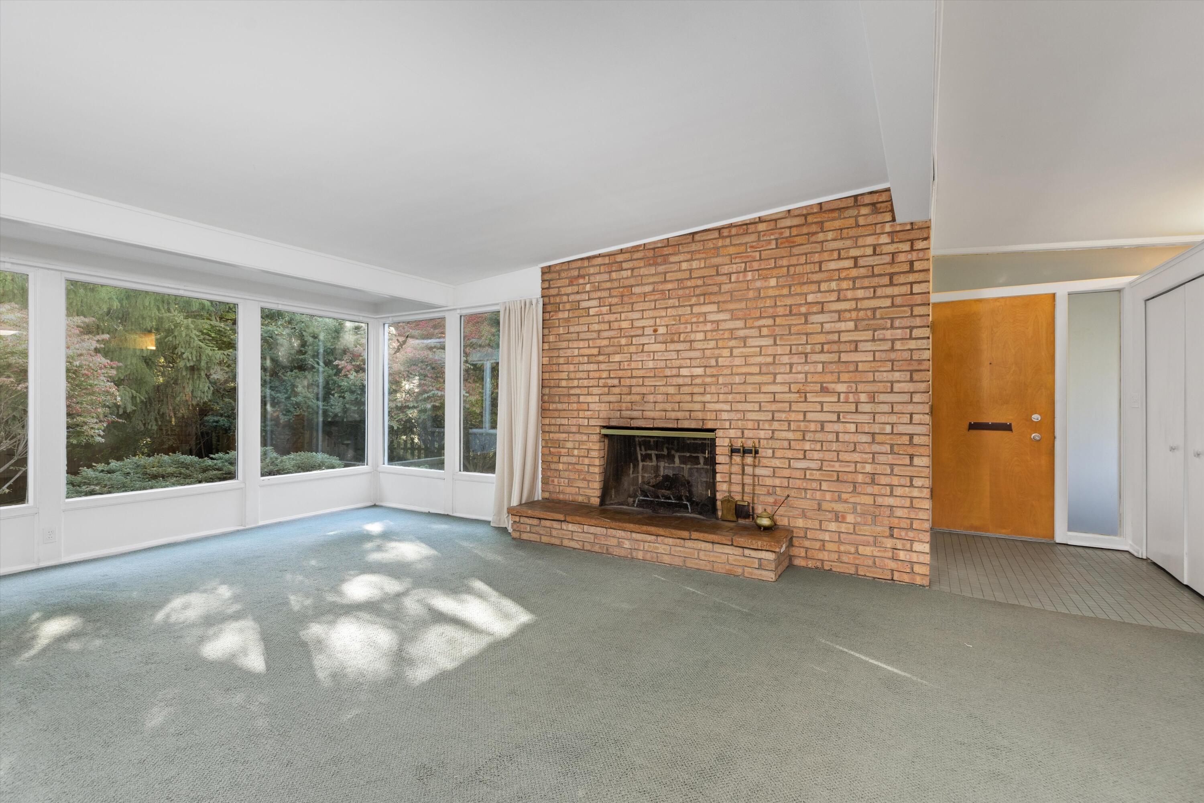
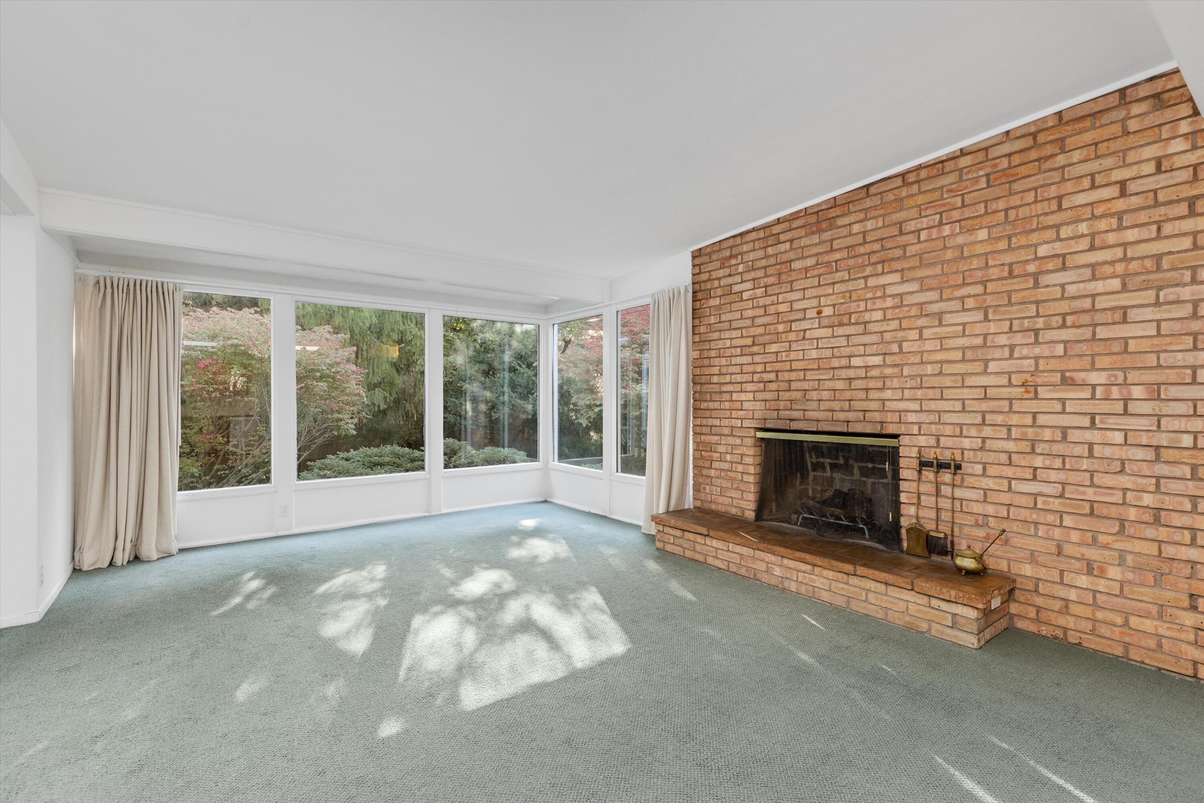
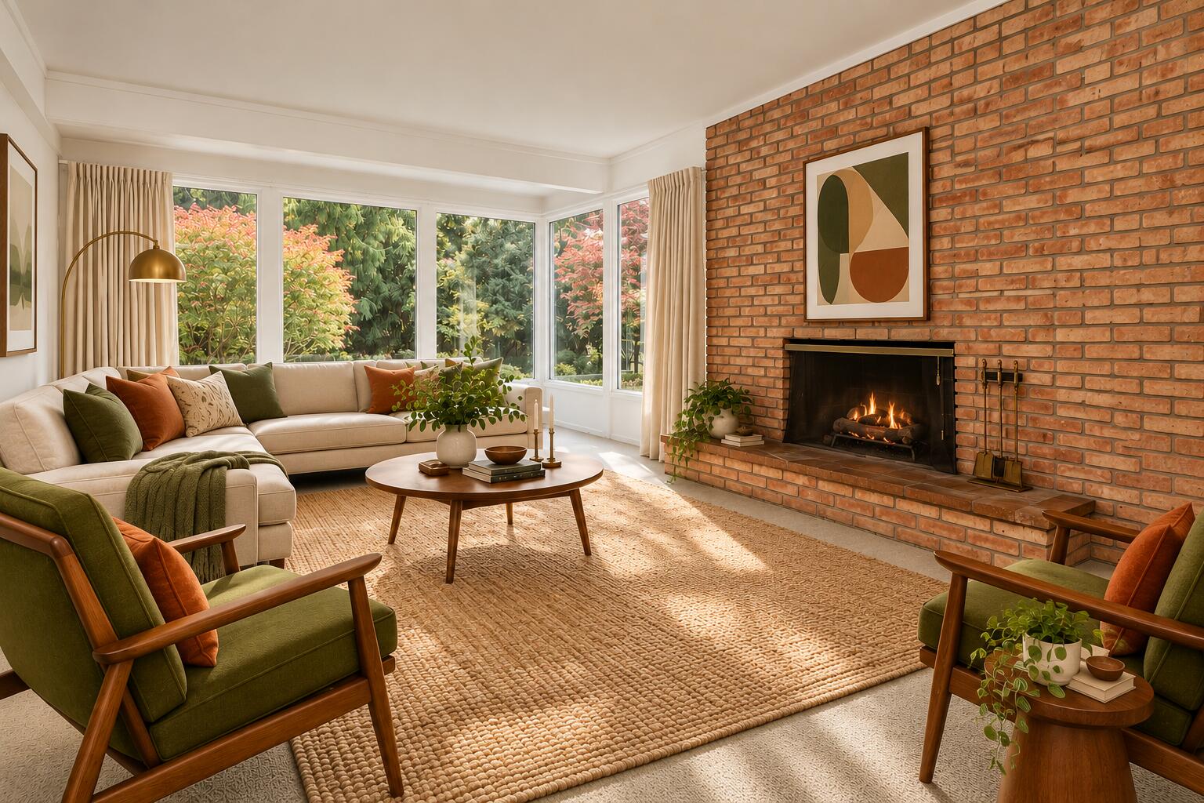
Discover mid-century living in the Ann Arbor Hills. This 1953 ranch sits on a private 15,048 sq ft lot (0.34 acre) surrounded by mature trees and lush landscaping. About 2,001 square feet of single-level living includes 2 bedrooms and 2 full baths, with expansive windows and skylights that fill the home with natural light. A striking full-height brick fireplace anchors the living room, and a sunroom overlooking the greenery is ideal for relaxing or entertaining. Built-in shelving and original mid-century details give the home its character. An attached two-car garage and a brand-new whole-house generator add everyday convenience. Minutes from downtown, U-M Central Campus, Michigan Medicine, Nichols Arboretum, Gallup Park, Angell Elementary School, and the Racquet Club of Ann Arbor. Priced for updates and sold as-is, with a sunroom, a brick fireplace, and a layout that's ready for a fresh take, whether you restore the mid-century details or reimagine the space entirely. Home Energy Score of 1. Download report at A2HERDMap.

Save
Ask
Tour
Hide
Share
Listing Snapshot
Price 
$765,000
Days On Site 
27 Days
Bedrooms 
2
Inside Area (SqFt) 
2,001 sqft
Total Baths 
2
Full Baths 
2
Partial Baths 
N/A
Lot Size 
0.35 Acres
Year Built 
1953
MLS Number 
26054150
Status 
Active
Property Tax 
$13,490
HOA/Condo/Coop Fees 
N/A
Sq Ft Source 
N/A
Friends & Family
Recent Activity
3 weeks agoListing updated with changes from the MLS
3 weeks agoStatus changed to Active
4 weeks agoListing first seen on site
General Features
Acres 
0.35
Attached Garage 
Yes
Cross Street 
Vinewood Blvd and Geddes Ave
Garage 
Yes
Garage Spaces 
2
Parking 
Garage Faces FrontDetachedAttachedAsphalt
Property Sub Type 
Single Family Residence
Sewer 
Public Sewer
SqFt Total 
2001
Style 
Mid-Century ModernRanch
Utilities 
Natural Gas AvailablePhone ConnectedNatural Gas ConnectedCable Connected
Water Source 
Public
Interior Features
Appliances 
DishwasherDryerMicrowaveOvenRangeRefrigeratorWasherGas Water Heater
Basement 
Crawl Space
Cooling 
Central Air
Electric 
Generator
Fireplace 
Yes
Fireplace Features 
Family RoomLiving Room
Fireplaces 
1
Flooring 
Ceramic TileCarpet
Heating 
Forced AirBaseboardHot WaterElectric
Interior 
Master DownstairsHigh Speed Internet
Laundry Features 
Main Level
Main Level Bedrooms 
2
Save
Ask
Tour
Hide
Share
Exterior Features
Construction Details 
Vinyl Siding
Fencing 
Privacy
Frontage 
124.0
Lot Features 
WoodedCul-De-Sac
Other Structures 
Second Garage
Roof 
Flat
Community Features
School District 
Ann Arbor
Township 
Ann Arbor
Financing Terms Available 
CashConventional
Schools
School District
Ann Arbor
Elementary School
Angell Elementary School
Middle School
Unknown
High School
Unknown
Listing courtesy of Rachel Mills of The Promanas Group


Listing information is provided by Participants of the MichRIC MLS. IDX information is provided exclusively for personal, non-commercial use, and may not be used for any purpose other than to identify prospective properties consumers may be interested in purchasing. Information is deemed reliable but not guaranteed. Copyright 2026, MichRIC MLS.
Last checked: 2026-11-06 10:56 PM UTC

Neighborhood & Commute
Source: Walkscore
Save
Ask
Tour
Hide
Share